



 EN
EN  RU
RU 
The appeal of accommodation containers lies in their ability to deliver ready‑made, movable, and recyclable living spaces. They are the epitome of modular convenience—offering shorter construction times, lower environmental impact, and a surprising degree of comfort. But beneath these advantages lies a deceptively simple question: What size should your accommodation container be?
It’s more than just picking a length or width—it’s about fitting spatial needs, transport logistics, structural stability, and long‑term adaptability into a cohesive whole. This article explains how size determines usability, outlines specific dimensions, and guides you through the design choices you’ll face. By the end, selecting a container won’t feel like guesswork—it will feel intentional.
Dimensions That Define Utility: The 20‑Foot Option
External and Internal Measurements
- External Dimensions: 6058 mm (19 ft 10 in) long, 2438 mm (8 ft) wide, and 2591 mm (8 ft 6 in) high.
- Internal Space: Approximately 4033 + 1150 mm length (accounting for corner posts), 2188 mm width, and 2204 mm interior height.
Interior Fittings
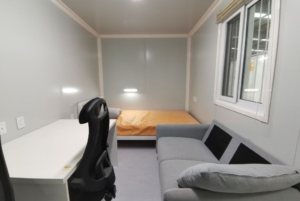
Typically outfitted to accommodate a single bed or bunk bed, a small closet, basic lighting, and possibly a bathroom module. Doors and windows—often made of steel or PVC and double-glazed—are arranged for daylight, airflow, or privacy. The compact footprint limits configuration options but makes for a highly efficient single‑occupant unit.
Ideal Use Cases
- On smaller construction or engineering sites requiring quick, individual accommodations.
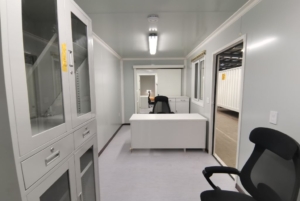
- Field offices, guard stations, or temporary lab units.
- Isolated pods for remote work or reconnaissance missions.
Despite its modest size, the 20′ container sets a high bar in portability, cost‑effectiveness, and simplicity.
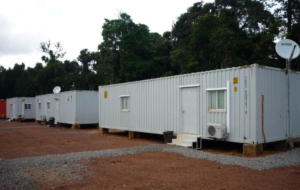
When Bigger Makes a Difference: The 40‑Foot Container
Dimensions That Matter
- External: 12192 mm × 2438 mm × 2591 mm (40′ × 8′ × 8′6″).
- Internal: Often divided into three 3086 mm segments separated by partition walls (for beds, toilets, showers), totaling about 2×1200 + 3×3086 mm lengthwise, and 2202 mm width × 2247 mm height.
Richer Room Layout
A single 40′ unit can incorporate multiple zones:
- A sleeping area with three bunk beds.
- Two separate toilets, a shower enclosure, washbasins, storage lockers, and sometimes a kitchenette.
This versatility reduces the need for multiple units and allows for self‑contained comfort.
Best‑Fit Cases
- Large worker camps at mining or industrial sites where communal facilities are essential.
- Field hospitals or quarantine units demand internal segregation.
- Temporary classrooms, event booths, or mobile exhibition spaces.
The 40′ container’s flexibility lies in its ability to replace several smaller containers with a single, unified unit.
Space Usage: More Than Just Dimensions
Internal Layout Design
- 20′ Containers are best when functions are tightly divided—bed, storage, bath—often allowing one per occupant.
- 40′ Containers allow “multi‑room” within a single volume: a bathroom at one end, storage cabinets near the entrance, and bunk beds or lounge space in the center.
Ceiling Height and Comfort
Standard height (about 2.2 m interior) may feel enclosed to some. A High Cube version adds ~300 mm overhead—offering better air circulation, loft-style storage, and space for ducts or lighting.
Door and Window Placement
Planning expressions of natural light and ventilation—sliding PVC windows or steel doors—can make living spaces feel larger and more inviting. Strategic positioning also supports climate control and privacy.
Building Structural Choices and Internal Systems
- The Frame and Panels
Built on a steel skeleton—with corner posts, side rails, and reinforced roof—the container is resilient to wind, shock, and rain. Outer steel panels (usually 1.6–2 mm thick) are lined with insulated sandwich walls (75–125 mm mineral wool between steel panels) that deliver thermal and acoustic performance. - Insulation, Wires, and Pipes
The mineral wool sandwich walls serve as sound and heat barriers. Electrical wiring and plumbing are routed behind interior panels, creating a clean appearance and heightened durability. All components typically conform to CE or UL standards. - Functional Installations
Depending on layout, containers can house AC sleeves, shower stalls, sink units, and floor drains. Flooring is plywood sheathed in PVC—tough enough for foot traffic, waterproof, and easily cleaned.
Where Size Influences Application
- Small‑Scale Work Sites
A 20′ unit delivers fast deployment and minimal site prep. Ideal for an on‑site engineer’s office, small staff dorm, or site combined amenities. - Large‑Scale Camps
Few things exceed the efficiency of a 40′ unit housing multiple occupants and facilities—beds, showers, lockers, toilets—all under one roof, reducing sprawl. - Emergency and Isolation Units
A single 20′ container might be fitted out as an isolation pod or examination room; groupings of them can serve as quarantine zones. - Temporary Blocks (Schools, Clinics, Exhibits)
40′ containers have enough space to double as classrooms with desks and boards—for schools—or as labs or triage units in a compact footprint.
Layering and Stackability: Building Up
Horizontal and Vertical Expansion
Multiple containers can be joined side‑by‑side or stacked. The steel corner posts bear the load vertically, enabling secure multi‑level structures—even up to three stories—if properly anchored.
Structural Best Practices
- Stack 20′ units atop matching supports; mis‑stacking (e.g., putting 20′ under a 40′ unit) can lead to instability.
- Use twist locks and welding sparingly to reduce weakening.
- Ensure uniform sourcing—buying all units from the same manufacturer simplifies alignment.
Composite Modules
Linking containers to form complex solutions—kitchens, meeting rooms, training centers—becomes simple when their dimensions are consistent and design is standardized.
Lessons from the Field: Building Container Structures
Drawing from hands‑on experience, here are pragmatic tips:
- Planning the Height
If ceiling height matters—for vertical storage or comfort—invest in High Cube models (~9′6″ tall) rather than retrofitting. - Cutting and Welding
Limit wall openings to only necessary ones to maintain structural integrity and save on fabrication costs. - Budget for the Shell
A lightly used container (travelled only once) can save money without the wear and tear of older boxes. Just balance cost with expected durability. - Anchor and Foundation Strategy
In solid soil, containers may sit on compacted ground. For stacking or soft soils, simple concrete footings or screw piles are better than full slabs. - Minimize Maintenance
Prefer long‑lasting weather coatings over flashy paint—good coatings last ten years, while cheap paint might cost more in frequent touch‑ups. - Insulation Choices
Sprayed foam gives high insulation but eats into interior space slightly; prefabricated panels allow quick assembly with predictable buffering. - Wiring It Right
Embed wiring inside panels early in deployment; retro‑fitting often means cutting and patching later.
Common Questions from Real Users
Q1: Will containers get unbearably hot in warm climates?
No—rock wool insulation up to 125 mm thick or closed‑cell foam, combined with ventilation or AC systems, keeps interiors comfortable even in desert environments.
Q2: Do they need concrete foundations?
Usually not. A 20′ container can rest on compacted fill or simple piers. If stacking or installing on poor soil, footings are recommended.
Q3: Can doors and windows be custom‑made?
Absolutely. You’ll find steel or wood doors, sliding windows, arched shapes, or floor‑to‑ceiling units—selected based on local climate, aesthetics, and visibility preferences.
Q4: What other uses are feasible?
Besides dorms, they can serve as meeting rooms, temporary kitchens, classrooms, labs, exhibition booths, site offices, isolation wards, or even mobile retail kiosks.
Putting Size into Perspective—Closing Thoughts
Container size is not just a technical detail—it’s the skeleton on which your project’s success is built.
- A 20′ unit saves space, is rapidly deployable, and works well when single‑user occupancy or low foot traffic is expected.
- A 40′ unit allows more complex layouts and group hosting under one roof—ideal for larger teams or integrated living spaces.
- Combining multiple units adds flexibility but requires rules: stack on corner posts, use twist locks, and source units consistently.
In today’s construction and logistics industry, which attaches great importance to efficiency and sustainable development, choosing the right container is not only a configuration decision, but also a strategic vision for the future. Whether it is the temporary dormitory layout on the construction site or the modular construction in remote areas, containers play an important role. Therefore, please choose containers with a strategic vision – it is a comprehensive investment in on-site logistics, environmental responsibility, personnel comfort, and future adaptability.
CIMC TLC|RYC|XLC focuses on the research and development, and manufacturing of various standard and customized logistics equipment. With years of industry-intensive cultivation and technical accumulation, it provides global customers with superior performance accommodation containers, cold chain equipment, integrated equipment boxes, modular buildings, and other product solutions. We are not only committed to the high-quality production of products, but also pay more attention to the convenience and long-term value of customers in actual use.
As an innovative representative in the industry, CIMC TLC|RYC|XLC always takes customer needs as the core, flexibly responds to various usage scenarios, accurately grasps the pain points of product application from the design end, and ensures that every project can get a customized container system. We welcome customers from all over the world to cooperate and negotiate, and jointly explore a more efficient and environmentally friendly container application path.