



 EN
EN  RU
RU 
In recent years, it has become painfully evident that traditional infrastructure development, with its multi-year timelines and rigid structures, is frequently too slow and inflexible to meet the dynamic challenges of the 21st century—be it a sudden pandemic, a natural disaster, or the urgent need to address healthcare gaps in remote or underserved areas. As a public health official, you stand at the forefront of community well-being and are responsible for both managing current healthcare needs and preparing for future crises.
This is where the concept of a modular hospital enters the conversation.
You may have heard the phrase in relation to emergency response facilities or rapid-deployment field hospitals. However, a contemporary modular hospital is far more than just a makeshift tent. Designed in a factory and put together on-site in a fraction of the time required for conventional construction, it is an advanced, fully functional, and long-lasting healthcare solution. It signifies a paradigm change in the way we approach developing and implementing healthcare infrastructure.
However, the idea of designing your first modular hospital can be intimidating. How do you even start? What are the most important factors? How do you turn the health needs of your community into a concrete, useful facility?
The Foundation – Needs Assessment and Defining Your Mission
Before you can even think about floor plans or equipment, you must answer the most fundamental question: What is the mission of this modular hospital? A clear mission statement will guide every subsequent decision. Don’t skip this step; it’s the bedrock of your entire project.
Gather your team and stakeholders to define the following:
- Primary Patient Population: Who are you serving? Is it a general community, a specific demographic (e.g., maternal and child health), a response to an epidemic, or support for a remote industrial site?
- Level of Care: What services are most critical?
- Primary Care: General practice, vaccinations, chronic disease management.
- Urgent & Emergency Care: Treatment for acute illnesses and injuries, stabilisation before transfer.
- Speciality Care: Diagnostics (radiology, lab), minor surgeries, dental services.
- Capacity Requirements: How many patients do you anticipate serving daily? How many inpatient beds, if any, are required? Start with a conservative estimate, keeping in mind that one of the core benefits of a modular hospital is its scalability.
- Operational Lifespan: Is this a permanent facility intended to serve a community for decades? Is it a semi-permanent solution for a 5-10 year period? Or is it a rapid-deployment emergency facility? The answer will influence material choices and design complexity.
Actionable Tip: Create a “Mission Brief” document. A one-page summary that clearly outlines the answers to these questions. This brief will become your North Star throughout the planning of your modular hospital.
Building Blocks – Functional Module Selection
Choosing the components of your modular hospital is the exciting part now that you have your mission. This process can be compared to using LEGOs for architectural design. Every module is a factory-built, pre-engineered area intended for a particular purpose. It is your responsibility to select and organise these modules to build a unified and effective facility.
A comprehensive modular hospital can be built from a “menu” of functional units, according to our experience constructing facilities like the CIMC TLC|RYC Prefab Clinic.
The “Module Menu” for Your Modular Hospital:
A. Core Clinical & Diagnostic Modules: The heart of medical operations.
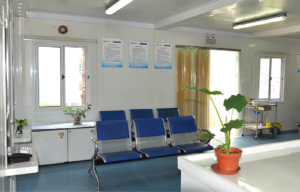
- Reception & Waiting Area Module: The first point of contact for patients, designed to be welcoming and facilitate efficient patient flow.
- Examination & Consultation Room Module: Individual rooms designed to meet infection control and privacy requirements. A single 40′ container module can often be configured with multiple exam rooms.
- Emergency & Triage Module: Equipped for immediate assessment and stabilisation of acute patients.
- Laboratory Module: A self-contained unit with facilities for basic clinical testing.
- Radiology Module: Specially designed with reinforced shielding to house X-ray machines or other diagnostic imaging equipment.
- Minor Procedures / Surgical Module: A clean environment for performing minor surgeries and procedures.
B. Patient Support Modules: Focused on patient care and comfort.
- Inpatient Ward Module: Can be configured with multiple beds, providing a comfortable and safe environment for patients requiring observation or recovery.
- Pharmacy Module: A secure, climate-controlled space for storing and dispensing medications.
- Isolation Ward Module: A critical component for any modern modular hospital. This module is equipped with a negative-pressure fresh air system to effectively prevent the spread of airborne viruses, essential for pandemic response.
C. Staff & Technical Support Modules: The engine room of the hospital.
- Staff Office & Lounge Module: Providing a functional and comfortable space for doctors, nurses, and administrative staff.
- Sterilisation & Disinfection Module: Equipped with autoclaves and other systems like photo-oxygen catalysis or atomization disinfection to cut off secondary pollution and ensure sterile equipment.
- Utility & Mechanical Module: Housing the “brains” of the facility, including the advanced HVAC system, power generators, water purification systems, and IT servers.
- Storage Module: For medical supplies, equipment, and records.
Useful Advice: Begin with a basic “bubble diagram.” Create a logical flow for patients and staff by drawing circles on a whiteboard that represent each necessary module. Before delving into specific floor plans, this visual exercise will assist you in conceptualising the layout of your modular hospital.
Systems Integration – The “Smart” Layer of Your Modular Hospital
A building is nothing more than a shell. The intricate network of interconnected technological systems is what distinguishes it as a contemporary medical facility. The fact that these systems can be pre-installed and pre-tested, saving a significant amount of time and complexity on-site, is a major benefit of a factory-built modular hospital.
When planning, you must consider the integration of these critical systems:
- Infection Control & Air Quality: This is paramount. Specify a system that includes:
- Negative-Pressure HVAC: As mentioned, this is non-negotiable for isolation areas.
- High-Efficiency Filtration: HEPA filters to capture airborne pathogens.
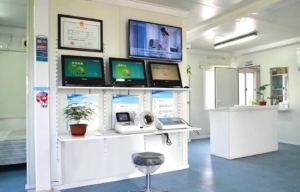
- Non-Contact Systems: Features like an infrared thermal camera body temperature detection system (e.g., Fluke, Hikvision) at the entrance can provide non-contact, high-sensitivity screening to avoid cross-infection.
- Safety & Security Systems: A modular hospital must be a safe environment for both patients and staff. Your plan must include:
- Fire Safety: A fire linkage alarm equipment system, clearly marked emergency escape doors, and strategically placed fire extinguishers.
- Structural Safety: A robust, durable steel frame and insulated walls designed to meet international building standards and withstand local environmental conditions (e.g., high winds, seismic activity).
- Electrical Safety: A professionally designed lightning grounding and protection system.
- Environmental Control Systems: The ability to maintain a stable internal environment, regardless of external conditions, is crucial.
- Advanced HVAC: The system must provide not just heating and cooling, but precise temperature and humidity control, essential for operating rooms and laboratories. An energy-efficient HVAC system will also significantly reduce long-term operational costs.
- Insulation: The modules must be built with high-quality, insulated walls and a solid roof to provide excellent cold resistance and high-temperature resistance, ensuring patient comfort and energy efficiency.
- Utilities and IT Infrastructure:
- Power: Will the modular hospital connect to a local grid, or does it need a standalone power solution (e.g., diesel generators, solar panels)?
- Water & Waste: How will clean water be supplied and wastewater managed?
- Communications: Plan for robust IT infrastructure to support Electronic Health Records (EHR), telemedicine capabilities, and internal communications.
Actionable Tip: When speaking with potential suppliers, don’t just discuss the modules themselves. Ask detailed questions about their systems integration capabilities. A premier supplier of modular hospitals will offer a fully integrated, “turnkey” solution, not just empty boxes.
Site Selection and Preparation – A Simpler Task Than You Think
One of the most significant advantages of choosing a modular hospital is the radical simplification of site preparation. Unlike traditional construction, which requires extensive excavation, foundation work, and months of on-site activity, a modular approach is far less demanding.
Key Considerations for Your Site:
- Accessibility: The site must be accessible by large trucks that will deliver the modules.
- Ground Conditions: The ground needs to be reasonably level and stable. While a full concrete slab foundation is an option, often a simpler foundation system like precast concrete piers or a compacted gravel pad is sufficient. This minimal site preparation requirement is a major source of cost and time savings.
- Utility Hookups: Identify the location of connection points for electricity, water, and sewage. Planning your modular hospital layout with these points in mind will simplify the final installation.
- Zoning and Permitting: Engage with local authorities early in the process. While the permitting process for a modular hospital is often faster than for traditional construction, it’s a step that cannot be overlooked.
Practical Advice: Make a site plan that shows where the modules, parking, internal roads, and utility connection pathways are located. A seamless and productive installation day depends on a well-defined site plan.
Partnering with the Right Supplier – Your Most Critical Decision
You’ve defined your mission, selected your modules, specified your systems, and chosen a site. Now, you must choose the partner who will bring this vision to life. This is, without question, the most critical decision in the entire process.
Choosing an experienced, reputable supplier of modular hospitals is the difference between a successful project and a cautionary tale.
What to Look for in a Supplier:
- A Proven Track Record: Ask for a portfolio of their completed projects. Have they built a modular hospital of a similar size and complexity before? Can you speak to their past clients?
- In-House Design & Engineering: A top-tier supplier (like CIMC TLC|RYC) will have an in-house team of architects and engineers who can translate your needs into detailed, compliant designs. They don’t just sell standard units; they provide customised solutions.
- End-to-End, “Turnkey” Service: Look for a partner who manages the entire process:
- Design: Collaborative planning and customisation.
- Manufacturing: Quality-controlled factory production.
- Logistics: Transportation of modules to your site.
- Installation: On-site assembly, connection of modules (seaming), and utility hookups.
- Commissioning: Final checks and handover of the fully functional modular hospital.
- Quality and Compliance: The supplier must demonstrate that their products are built using high-quality materials and that they meet or exceed relevant building codes and regulations. Ask for their quality certifications and warranties.
- Transparency and Communication: A good partner acts as a trusted advisor. They should provide clear, itemised pricing, realistic timelines, and maintain open communication throughout the project.
From Vision to Reality
Planning your first modular hospital is a significant undertaking, but it is far from an insurmountable one. By following a structured, step-by-step approach, you can methodically move from a high-level mission to a detailed, actionable plan. The journey requires you to be a visionary, a planner, and a pragmatist. But you don’t have to walk it alone.
The true key to success lies in leveraging the expertise of a specialised partner who can guide you through each stage. A partner who understands that building a modular hospital is about more than just assembling containers—it’s about delivering a lifeline of hope, health, and security to the community you serve. With careful planning and the right team, your vision for a responsive, modern, and efficient healthcare facility is well within reach.
CIMC TLC | RYC | XLC is a leading manufacturer of modular hospital centres and a wide range of standard and customised logistics equipment. With years of industry experience, the company focuses on the design, production, and distribution of high-quality, innovative solutions that meet the specific needs of customers worldwide. Its product portfolio covers refrigerated containers, cold chain systems, containerised equipment integration, modular buildings, and more — all built with precision and creativity.