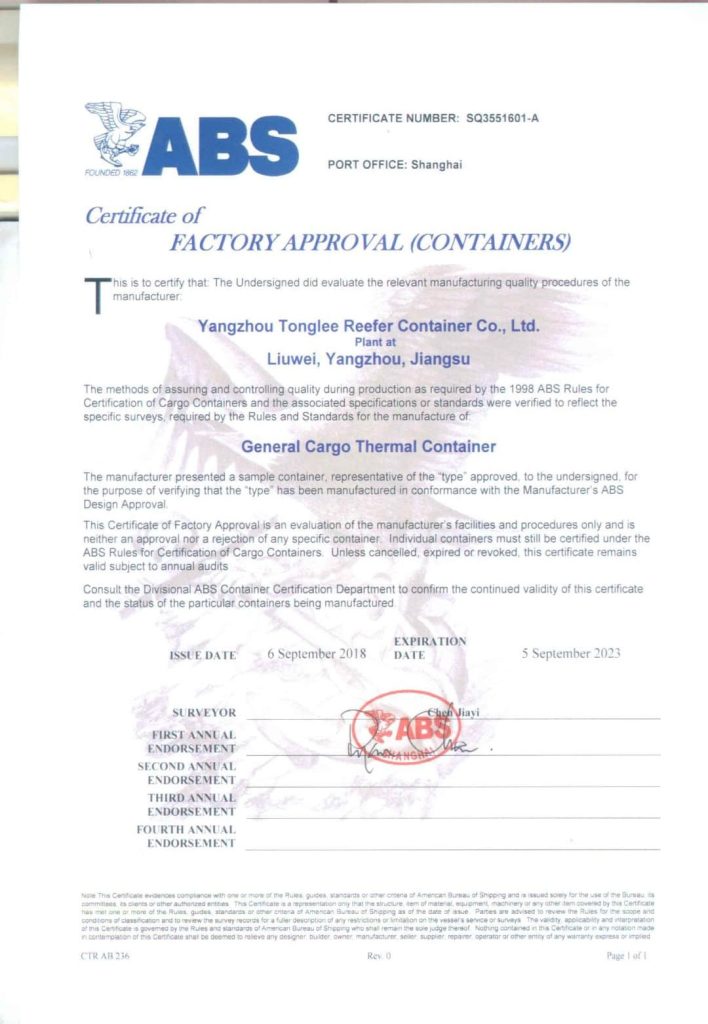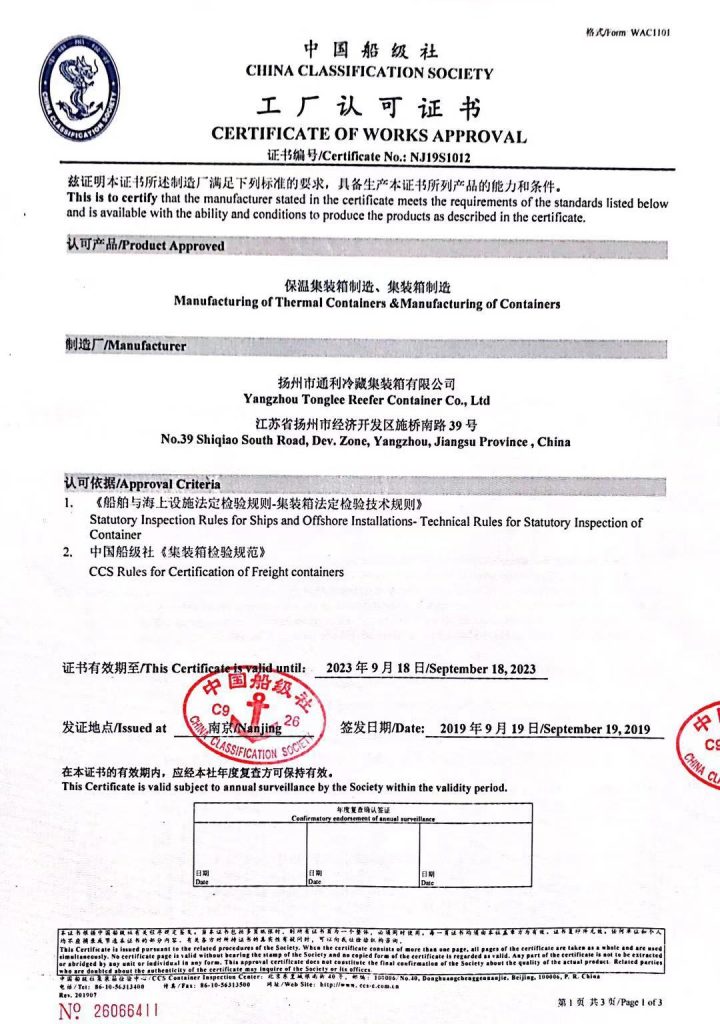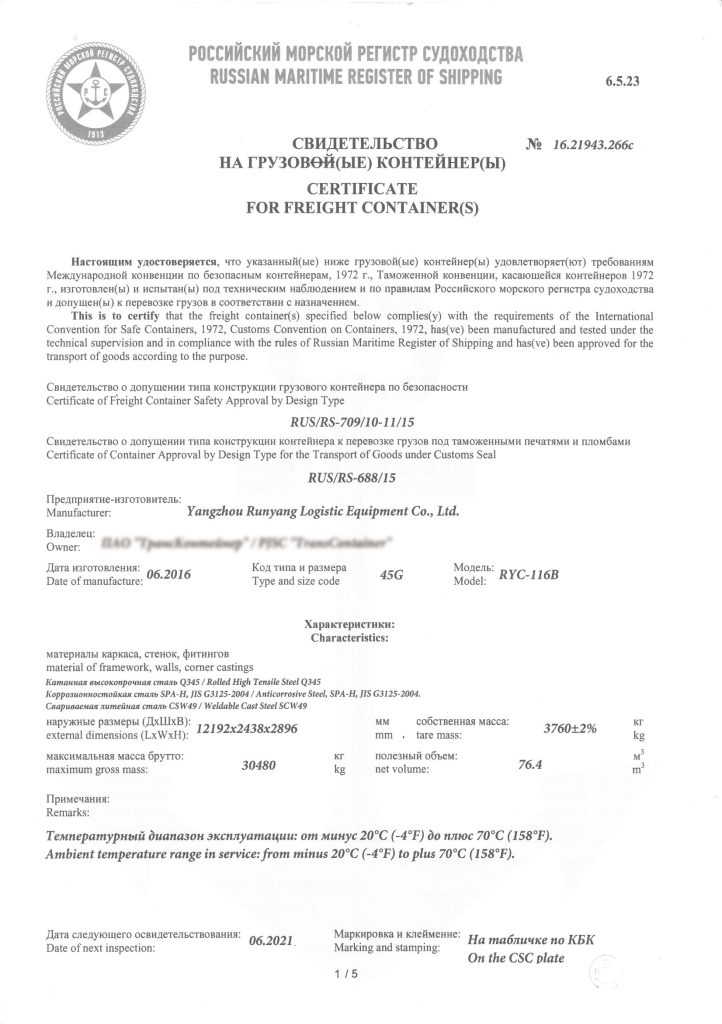

 EN
EN  RU
RU 


CIMC TLC|RYC Tiny Home Introduction
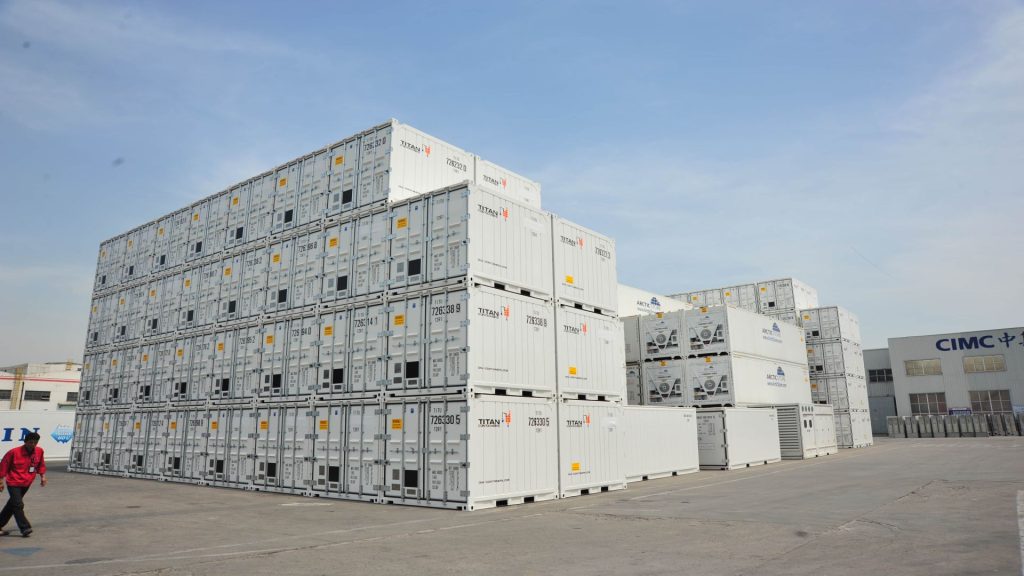

- Extreme compact design, bedroom, living area, kitchen, ablution to be integrated into single standard 20’ container.
- Mezzanine floor design makes a bedroom at loft area in the 20’ high cube.
- Internal finishing: painted plywood, Insulation: PU foaming.
- Fully function customized furniture: sofa&bed combo, cabinet with washer and dryer, benchtop equipped with SS sink, ceiling-mounted cupboard with LED recessed lighting, storage drawers in the staircase.
- The tiny room to be used in the scenic spot and courtyard.
Tiny Home Technical Specification
| External Size | 6058(L) x 2438(W) x 2896(H) mm | ||
| Internal Size | 5840(L) x 2222(W) x 2597(H)mm | ||
| Tare Weight | 4850 kg | ||
| Roof | T1.6mm SPA-H + T87 mm PU +T12mm Plywood + Painting | ||
| Side Wall | T1.6mm SPA-H + T50 mm PU +T12mm Plywood + Painting | ||
| End Wall | T1.6mm SPA-H + T50 mm PU +T12mm Plywood + Painting | ||
| Floor | T2.0mm PVC Floor + T28mm Plywood + T120mm Rock Wool + T1.0 PPZ Cover Panel | ||
| Door | Glass sliding door(integrated screen door) Wooden sliding door | ||
| Window | Sliding door (integrated Screen window) | ||
| Electrical System | 240V, 60HZ, Customized lighting and socket to comply with AS3000 | ||
| WC & Plumbing System | Shower, WC, Washbasin .etc to comply with AS3500 | ||
| Furniture Fixtures | Sofa, Wardrobe, Cabinet, TV bench, etc. | ||