


 RU
 EN
Краткий ответ: A Сборный электрический дом (often called an Электронный дом, electrical building, or prefabricated electrical room) is a factory-engineered enclosure that integrates electrical distribution, control, protection, and auxiliary systems before being transported to the project site. Unlike a conventional electrical room built largely through on-site civil construction, a prefab solution moves much of the engineering, assembly, wiring, and testing into a controlled manufacturing environment, which can shorten installation time and reduce site complexity.
What Is a Prefab Electrical House?
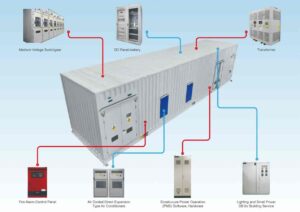
A Prefab Electrical House is a pre-engineered electrical building manufactured away from its final installation site and delivered as a substantially completed unit. Depending on the project, it can contain medium-voltage or low-voltage switchgear, motor control centers, transformers, variable-frequency drives, protection and metering equipment, UPS systems, batteries, control panels, cable trays, HVAC, lighting, fire protection, and monitoring systems.
The concept is more sophisticated than simply putting electrical equipment inside a steel box. A properly engineered E-House is designed as an integrated electrical environment in which structural, electrical, mechanical, thermal, safety, and maintenance requirements are considered together. Eaton, for example, identifies E-Houses by several industry names, including electrical buildings, power distribution centers, switchgear buildings, modular buildings, and control huts, reflecting how broadly the concept is used across industrial power projects.
The word prefab is important because it describes the production method. Instead of constructing walls, installing equipment, completing cable work, and integrating systems sequentially at the project site, much of this work can be completed in a factory while foundations and other site preparations are carried out in parallel. This makes the E-House particularly valuable when project schedules are tight, skilled labor is limited, or site conditions make conventional construction difficult.
What Equipment Can Be Installed in a Prefab Electrical House?
There is no single universal E-House configuration. The internal equipment is determined by the electrical architecture, voltage level, load profile, environmental conditions, protection philosophy, and operating requirements of the project.
A relatively simple unit may contain LV distribution boards and control equipment, while a large industrial E-House can integrate MV switchgear, transformers, MCCs, VFDs, protection relays, SCADA, UPS systems, batteries, fire detection, HVAC, and other auxiliary systems. ABB describes its E-Houses as prefabricated outdoor enclosures that can accommodate switchgear, transformers, drives, distribution boards, automation, protection, control, and metering equipment.
The enclosure itself also requires engineering. Insulation, ventilation, air conditioning, ingress protection, corrosion resistance, fire performance, cable entry, grounding, access, maintenance clearance, and structural strength all influence the final design. For projects exposed to severe weather, dust, humidity, corrosive atmospheres, or hazardous environments, the enclosure specification can be just as important as the electrical equipment installed inside.
Prefab Electrical House Component | Typical Function | Key Design Considerations |
MV switchgear | Medium-voltage power distribution and protection | Voltage, fault level, arc resistance, clearances |
LV switchgear | Low-voltage distribution | Load current, short-circuit rating, accessibility |
MCC | Motor control and distribution | Motor loads, VFD integration, maintenance |
Трансформатор | Voltage conversion | Capacity, cooling, losses, environment |
VFD | Motor speed and process control | Heat generation, harmonics, ventilation |
| Protection relays | Fault detection and isolation | Protection coordination and communication |
| SCADA/control panels | Monitoring and automation | Communication protocols, redundancy |
| UPS/batteries | Backup power | Runtime, battery chemistry, temperature |
| HVAC | Терморегуляция | Internal heat load, ambient conditions |
| Fire protection | Fire detection and suppression | Occupancy, equipment, applicable codes |
| Cable trays/earthing | Power and control connections | Routing, segregation, grounding |
How Does a Prefab Electrical House Work?
The fundamental principle is off-site integration, followed by on-site connection and commissioning. First, engineers establish the electrical requirements and physical layout. Then, the enclosure and equipment are manufactured and integrated under controlled factory conditions.
The electrical equipment is then positioned according to the approved layout, followed by the installation of the busbar, cables, grounding, controls, and auxiliaries. Depending on the project and supplier, factory inspection and testing can verify equipment interfaces and system functionality before shipment. Eaton specifically highlights coordinated factory testing for its integrated power assemblies, while ABB states that its E-House equipment can be installed, tested, and commissioned before shipment.
At the project site, main activities generally include preparing the foundation, transporting and lifting or positioning equipment, making external power and control connections, making utility connections, carrying out a final inspection and commissioning. The amount of site work required varies considerably from project to project, so ‘plug-and-play’ should not be interpreted as meaning that no engineering or commissioning is required.
This workflow creates an important scheduling advantage. Civil works and factory manufacturing can progress simultaneously, rather than waiting for the electrical room to be completed before electrical installation begins.
Why Choose a Prefab Electrical House?
- Faster Project Deployment
The most obvious advantage is schedule compression. Because manufacturing, equipment integration, and site preparation can overlap, the electrical infrastructure does not have to wait entirely for conventional building construction to finish.
However, project owners should evaluate schedule claims carefully. Transportation, permitting, foundation work, utility availability, commissioning, and site access can still determine the actual energization date.
- Reduced On-Site Construction
A conventional electrical room may require extensive concrete, masonry, roofing, finishing, equipment installation, cable work, and coordination between multiple contractors. A Prefab Electrical House shifts a significant proportion of this work into the manufacturing facility.
This can be particularly useful at remote mines, renewable-energy sites, oil and gas facilities, and industrial projects where construction labor and specialist electrical technicians are difficult or expensive to mobilize. Eaton also notes that E-Houses can simplify project management and equipment coordination compared with conventional construction.
- Better Factory-Controlled Integration
Factory assembly provides a more controlled environment than an active construction site. Wiring, equipment positioning, mechanical installation, and system interfaces can be inspected before the unit leaves the factory.
This does not automatically make every prefab system more reliable than a site-built electrical room. Reliability still depends on equipment quality, electrical design, protection coordination, environmental control, testing, installation, commissioning, and maintenance.
- Flexible and Modular Expansion
A Prefab Electrical House can be designed around a defined capacity while allowing future expansion. This is valuable for projects where electrical demand is expected to grow, but the final load is difficult to predict at the beginning.
Modularity can also simplify deployment across multiple sites. Once a design has been engineered and validated, similar configurations can potentially be reproduced for additional plants, substations, production lines, or remote facilities.
- Reduced Exposure to Difficult Site Conditions
Weather, dust, rain, extreme temperatures, and limited working space can make site construction difficult. Much of the sensitive electrical assembly work takes place inside the factory, while the completed enclosure can be engineered to withstand the conditions expected at its operating location.
Prefab Electrical House vs. Conventional Electrical Room
The two approaches can provide essentially the same electrical functions, but their project delivery models are different.
A conventional electrical room is normally incorporated into a permanent building or civil structure. Construction, equipment procurement, electrical installation, cable termination, HVAC installation, and commissioning are more closely tied to progress at the project site.
A Prefab Electrical House separates these activities to a greater extent. The building and electrical equipment can be engineered and assembled away from the site, then delivered as an integrated system.
Comparison Factor | Сборный электрический дом | Conventional Electrical Room |
Производство | Primarily factory-based | Primarily site-based |
Electrical integration | Completed substantially off-site | Mostly installed on-site |
Schedule | Parallel factory/site workflow | More sequential workflow |
Site labor | Generally lower | Generally higher |
Civil construction | Reduced | More extensive |
Настройка | High but module-dependent | Очень высокий |
| Relocation | Possible for suitable designs | Usually difficult |
| Quality control | Strong factory-control potential | Depends more on site execution |
| Remote-site suitability | Generally strong | More challenging |
| Expansion | Can support modular growth | May require building modification |
| Транспорт | Important design consideration | Less significant for building itself |
| Best application | Fast, remote, modular projects | Permanent highly site-specific facilities |
The comparison does not mean prefab is always superior. A very large permanent industrial complex with unusual architectural requirements may benefit from conventional construction, while a remote renewable-energy project may gain much more from factory-prefabricated deployment.
Main Applications of Prefab Electrical Houses
- Проекты в области возобновляемой энергетики
Solar farms, wind farms, battery energy storage projects, and hybrid renewable installations often have electrical infrastructure located far from major cities. A Prefab Electrical House can consolidate switchgear, control, protection, and auxiliary systems into a controlled enclosure that is transported to the generation site.
This approach is especially useful when projects have repetitive electrical architectures across multiple locations. Standardized engineering can help reduce the effort required to reproduce similar electrical rooms while still allowing project-specific customization.
- Oil and Gas
Oil and gas facilities frequently operate in remote or environmentally demanding locations. Electrical equipment may need protection against heat, humidity, dust, corrosion, hydrocarbons, or other site hazards.
E-Houses can be engineered with appropriate environmental and hazardous-area requirements while integrating switchgear, drives, automation, control systems, and other equipment.
- Горная промышленность
Mining operations are another strong application because mines are often remote and require substantial electrical power for crushers, conveyors, pumps, ventilation systems, processing equipment, and material-handling systems.
A prefabricated structure can reduce the amount of electrical construction that must occur at the mine itself. It can also be designed for relocation or staged expansion when mining operations change over time.
- Manufacturing and Heavy Industry
Factories can use E-Houses as centralized or distributed electrical rooms supporting production lines, motors, process equipment, automation systems, and plant utilities. The approach is particularly attractive when production schedules leave little room for prolonged electrical-room construction.
For brownfield projects, a prefab solution can also reduce the amount of construction activity required inside an operating plant. The completed unit can be prepared externally before being delivered to the designated installation area.
- Data Centers and Critical Infrastructure
Data centers require reliable power distribution, backup systems, monitoring, and environmental control. Prefabricated electrical buildings can provide a controlled enclosure for some of these systems and support faster capacity deployment.
The same principle applies to telecommunications, transport infrastructure, water treatment, ports, and other facilities where electrical continuity is important. ICCE, for example, identifies data centers, water and wastewater, mining, heavy industry, energy, and port operations among E-House applications.
What Should Be Considered Before Ordering a Prefab Electrical House?
The first step should be to define the electrical load and equipment list, not simply the desired building dimensions. Switchgear lineup length, equipment heat dissipation, working clearances, cable entry, access doors, maintenance routes, escape paths, and future expansion all influence the actual enclosure size.
Environmental conditions should then be documented. Ambient temperature, altitude, humidity, dust, salt exposure, corrosive gases, wind, snow, seismic conditions, fire requirements, and hazardous-area classification can significantly change the enclosure design.
Transportation should also be considered at the beginning rather than after the building has been designed. Overall dimensions, weight, lifting points, road access, port handling, crane capacity, and final-site access can impose practical limits on module size.
For projects involving containerized electrical infrastructure, we also consider the logistics side early in the planning process; Our CIMC TLC|RYC|XLC provides E-House container solutions designed as prefabricated modular steel structures for electrical equipment, with MV/LV switchgear and auxiliary systems among the intended applications.
Finally, the project specification should identify applicable electrical and building standards before manufacturing begins. Depending on the configuration and jurisdiction, requirements may involve IEC, IEEE, NEC/NFPA, local electrical codes, fire regulations, structural standards, environmental classifications, and hazardous-area requirements.
Is a Prefab Electrical House Always the Best Choice?
No. The strongest business case occurs when the project benefits from shorter site schedules, controlled factory integration, reduced civil work, difficult site conditions, repeatable designs, or future modular expansion.
A conventional electrical building may remain preferable when the structure is extremely large, permanently integrated into a complex architectural facility, or subject to unusual site constraints that make transportation and modularization inefficient. The correct decision should therefore be based on total installed cost, schedule, risk, logistics, maintenance, environmental requirements, and future capacity, rather than the purchase price of the enclosure alone.
It is also important to distinguish a genuine integrated E-House from a simple prefabricated shelter. The value of an E-House comes from coordinated engineering of the structure, electrical equipment, HVAC, fire protection, cable systems, controls, grounding, testing, and commissioning—not merely from prefabricating four walls and a roof.
The Future of Prefab Electrical Houses
The direction of industrial power infrastructure favours greater factory integration. Shortages of skilled labour, increasingly complex electrical systems, compressed project schedules, the development of renewable energy, the expansion of data centres, and remote industrial projects all increase the value of moving repeatable work away from the construction site.
At the same time, future E-Houses are likely to become more digitally integrated. Remote monitoring, SCADA, condition monitoring, intelligent protection, energy management and predictive maintenance can transform electrical buildings from passive enclosures into active components of the site’s power management architecture.
The most effective E-House designs will therefore combine three features: physical modularity, electrical integration and digital visibility. This combination enables project owners to deploy electrical capacity more quickly without compromising on the monitoring, protection, maintainability and reliability expected of permanent industrial infrastructure.
FAQ: Prefab Electrical House
- What is a Prefab Electrical House?
A Prefab Electrical House is a factory-manufactured electrical building designed to house and integrate power distribution, control, protection, and auxiliary equipment. It is transported to the project site after substantial off-site assembly and testing.
- What is an E-House used for?
An E-House is used to provide protected electrical and control infrastructure for industrial and infrastructure projects. Common applications include renewable energy, mining, oil and gas, manufacturing, utilities, data centers, and transportation.
- What equipment can be installed in a Prefab Electrical House?
Typical equipment includes MV and LV switchgear, transformers, MCCs, VFDs, UPS systems, protection relays, control panels, SCADA equipment, cable trays, HVAC, and fire protection. The exact configuration is customized according to the project’s electrical and environmental requirements.
- Is a Prefab Electrical House cheaper than a traditional electrical building?
It can reduce site labor, civil construction, installation time, and project-management complexity, but the total cost depends on the complete project. Transportation, foundation work, equipment, customization, commissioning, and lifecycle operating costs should all be included in the comparison.
- How long does it take to install a Prefab Electrical House?
Installation can be significantly faster than constructing and equipping an electrical room entirely on-site because much of the work is completed before delivery. The actual schedule depends on factory production, transportation, foundation readiness, external connections, testing, and commissioning.
- Can a Prefab Electrical House be customized?
Yes, E-Houses are normally engineered around the required equipment, load, dimensions, environmental conditions, access requirements, and electrical standards. Customization can include enclosure construction, layout, HVAC, fire protection, cable entry, insulation, structural protection, and electrical-system integration.
Заключение
A Prefab Electrical House provides a practical alternative to conventional site-built electrical rooms by combining factory-controlled manufacturing, integrated electrical systems, and faster on-site deployment. Its advantages are particularly valuable for renewable energy, mining, oil and gas, manufacturing, data centers, and other projects where installation speed, environmental protection, scalability, and reduced site work are important. Ultimately, the right choice depends on the project’s power requirements, site conditions, transportation constraints, reliability targets, expansion plans, and total lifecycle cost.